Stage 01
Consultation & Feasibility
Assessing process requirements, chemical risk factors, airflow kinetics, and budget thresholds prior to design sign-off.

Our success stems from combining specialized architects, engineering consultants, and precision manufacturing teams under one roof. At Machlab, we ensure every aspect of your laboratory fit-out is executed to international standards—delivering long-term value, spatial efficiency, and total safety compliance for global facilities.
Procurement managers and facility planners often face complex multi-dimensional challenges. From strict budget constraints and tight installation deadlines to strict chemical containment requirements and HVAC/MEP integration, Machlab minimizes project risks through rigorous engineering management.
Whether you require the custom layout and optimization of an educational research facility, the refurbishment of a commercial testing lab, or the design and construction of an ISO-certified pharmaceutical laboratory, we deliver turnkey solutions tailored to your operational workflows.

Our lab planning specialists utilize advanced 3D spatial design tools to optimize workflow efficiency, operator safety, and ergonomics while maximizing available footprint.
We seamlessly integrate Mechanical, Electrical, and Plumbing (MEP) systems with specialist laboratory exhaust, fume containment, and cleanroom air handling controls.
All project specifications adhere strictly to global safety guidelines including SEFA recommendations, ASHRAE 110 containment tests, and EN 14175 standards.
A proven 4-stage engineering process designed to eliminate project delays, ensure regulatory compliance, and deliver cost-effective outcomes for overseas buyers.
Assessing process requirements, chemical risk factors, airflow kinetics, and budget thresholds prior to design sign-off.
Detailed engineering schematics, 3D modeling, and MEP layout plans to align architectural needs with operational utility.
In-house manufacturing of modular steel lab furniture, fume hoods, ESD workbenches, and chemical storage solutions.
On-site assembly, ducting integration, airflow testing, and final safety certification by expert technical teams.
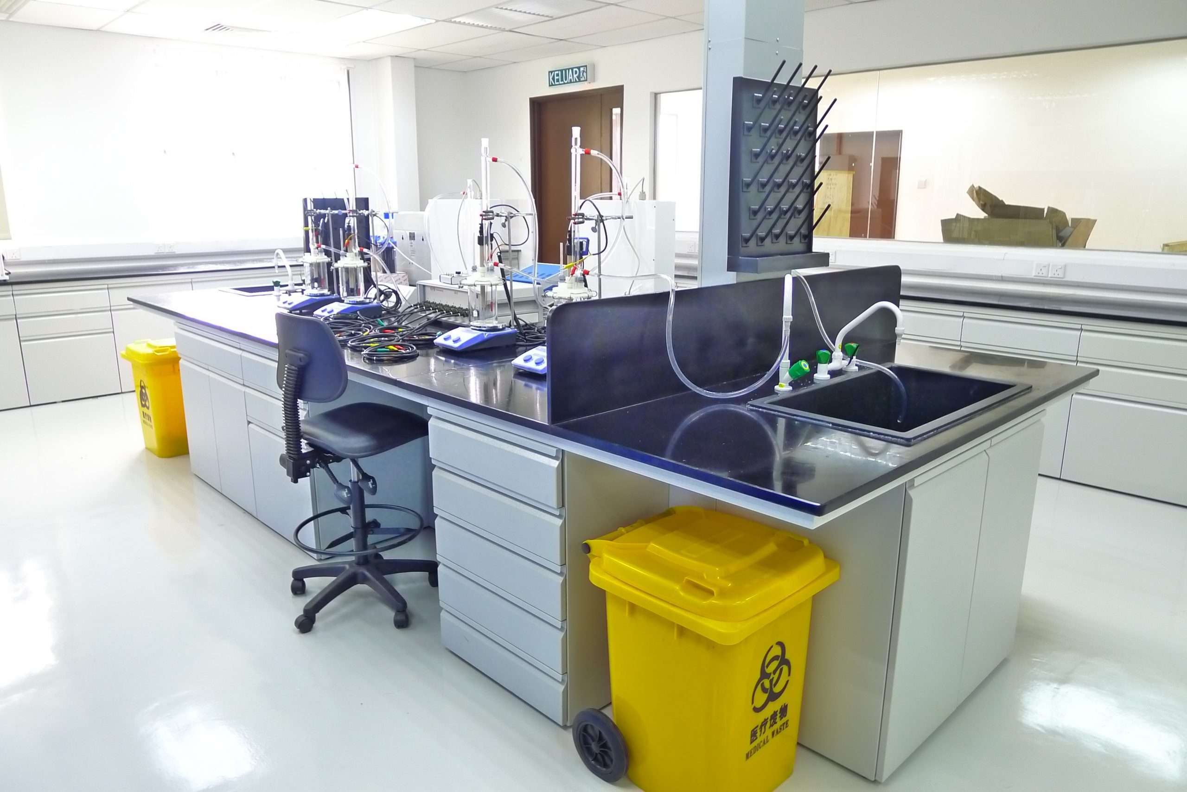
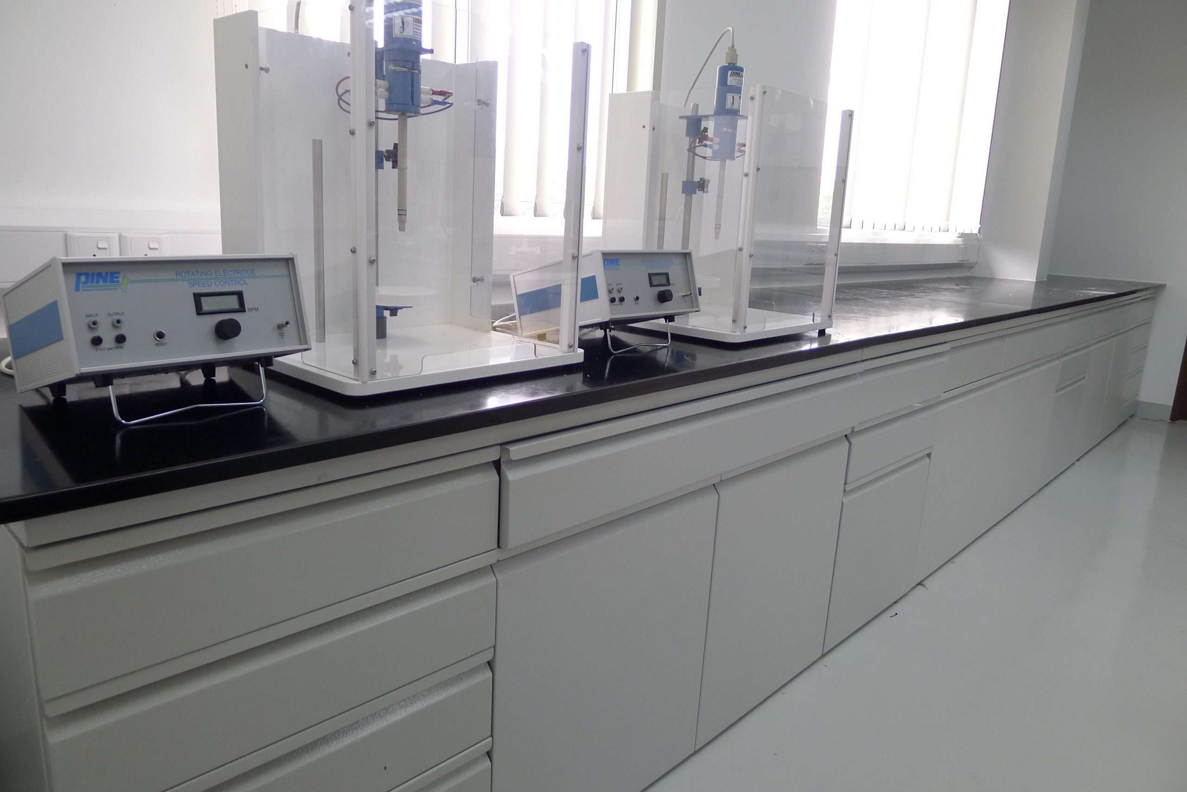
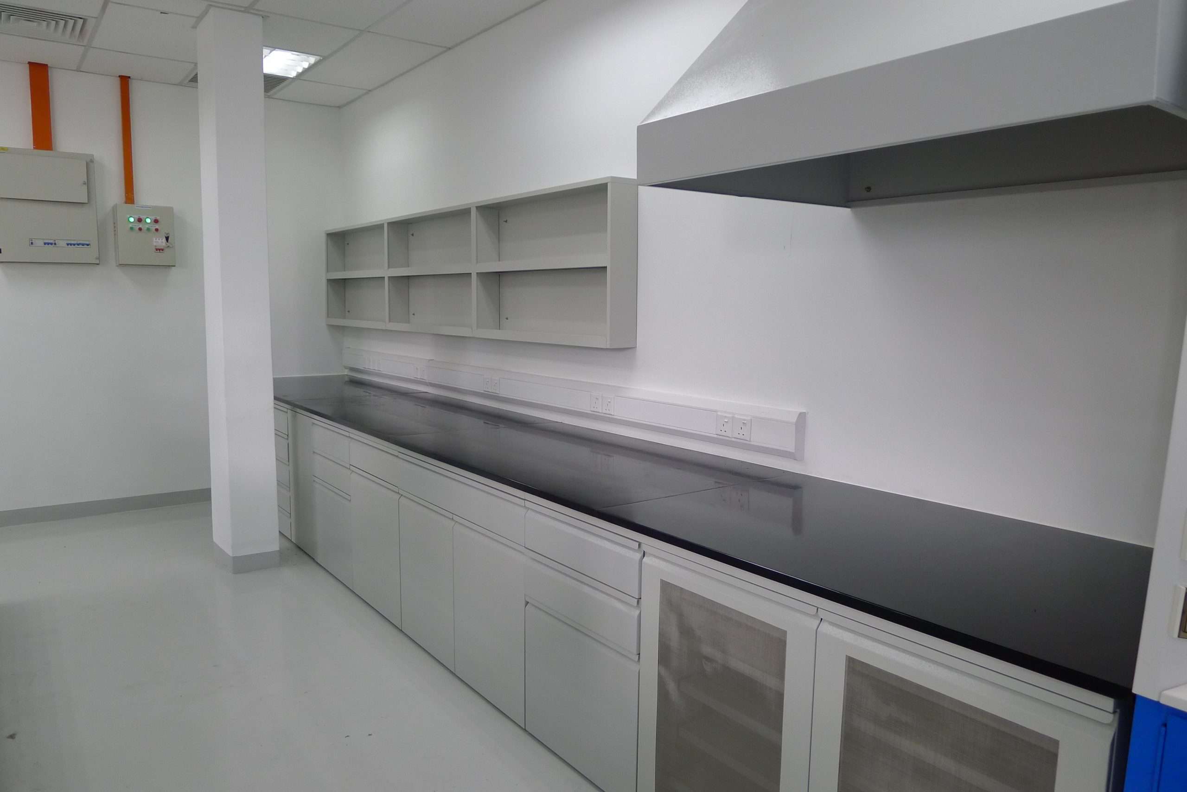
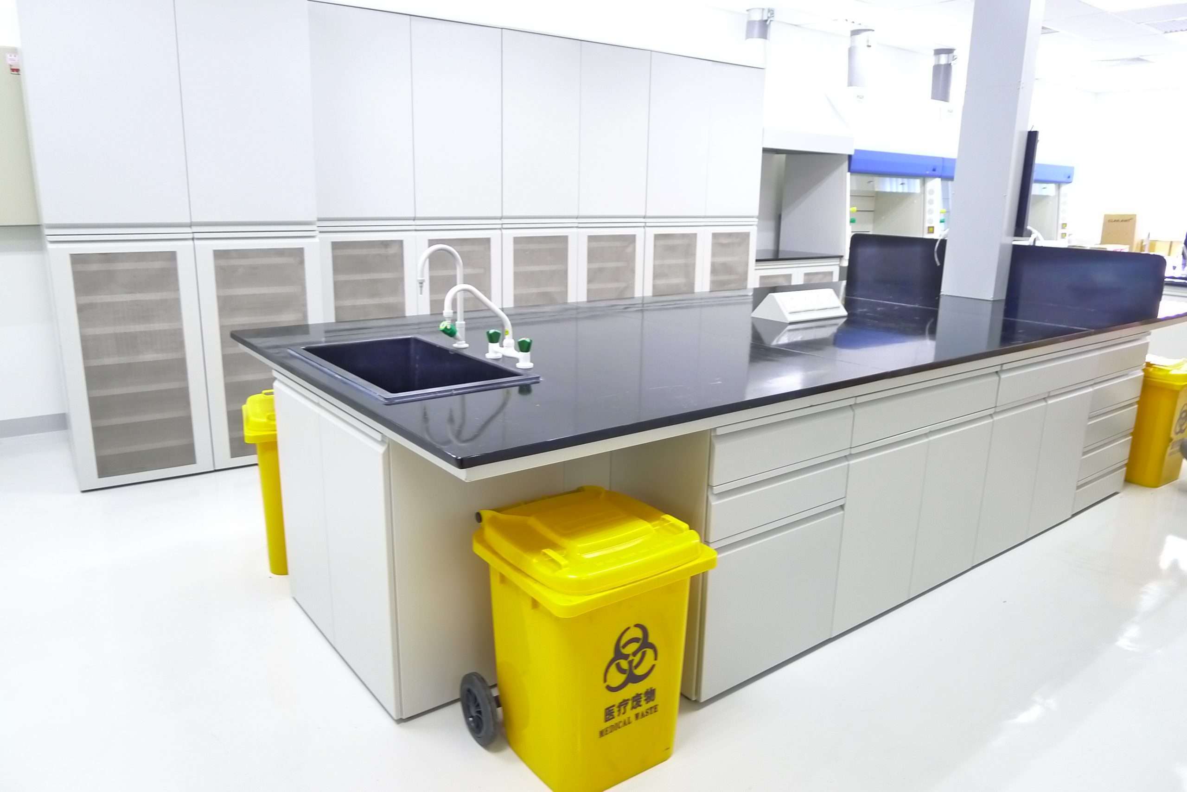
Explore recent turnkey laboratory environments engineered and installed by Machlab across industrial and medical sectors.
Consult with our lead laboratory engineers today for customized project estimations, BIM models, and comprehensive technical documentation for your upcoming project.
Get Catalog